
BEDS3
BATHS3
MLS#2540442
STATUSActive
PROPERTY TYPEResidential - Single Family
SUBDIVISIONRustic Hills
Property Description
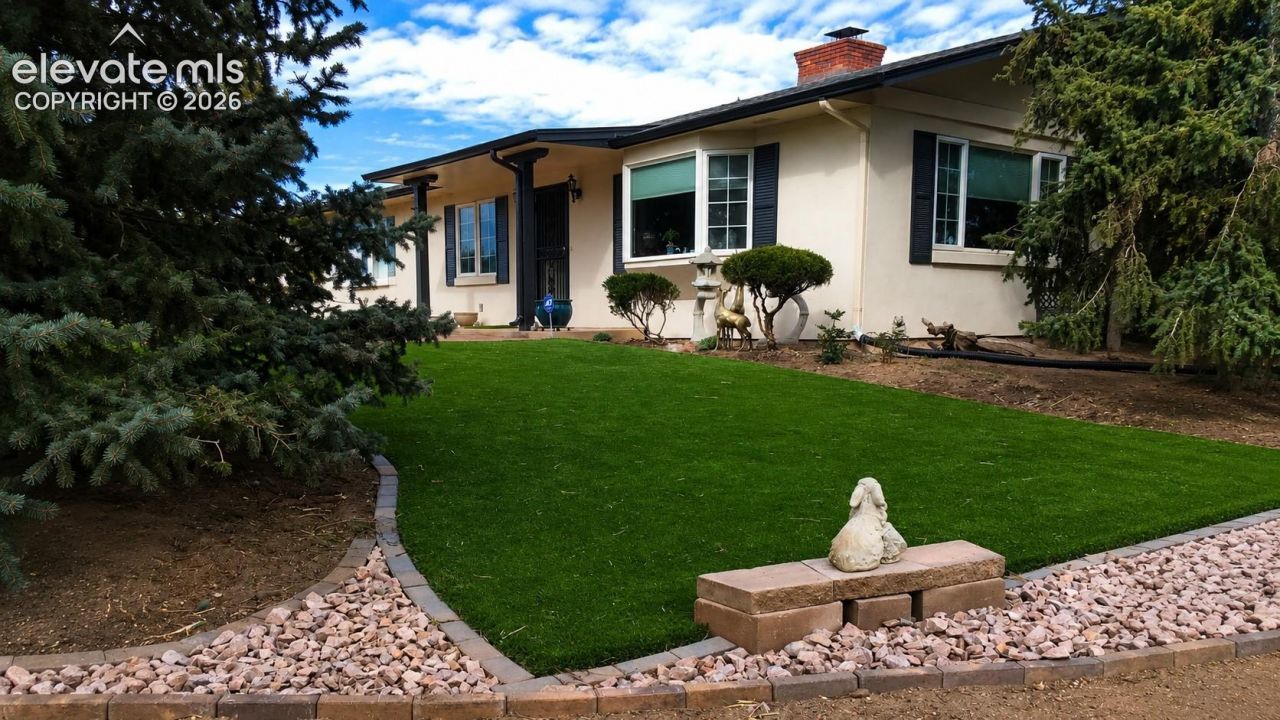
Saddle up to nearly an acre of in-city horse property with direct access to neighborhood walking and equestrian trails right out your back gate. This thoughtfully expanded ranch-style home offers over 2,200 sq ft of main-level living, a 2+ car garage, and blends modern upgrades with functional outdoor space. Inside, you???ll find an updated kitchen with alder cabinetry, Corian countertops, a center island, pantry, stainless steel appliances, and a gas range, opening to an inviting family room on one side and a dining and living area anchored by a brick double-sided gas fireplace. The current owner has updated the home with an upgraded roof, fresh stucco exterior, garage door and opener, central air conditioning, and a complete addition expanding the size of the house. The spacious family room offers flexible use, a distinctive feel with brick flooring and a brick wall cornering a thermostatic-controlled Hearthstone gas stove, and walks out to a composite wraparound deck for seamless indoor-outdoor flow. The expanded primary suite features hardwoods, a large walk-in closet, and a luxurious, attached 3/4 bath with a walk-in shower, dual vanity, and built-ins. The second and third bedrooms also feature hardwood floors and are just down the hall from the full bath. An additional light-filled studio with hardwood floors, a utility sink, task lighting, and light and bright windows is ideal for painting or crafts. The bonus half bath with a deep utility sink leads out to the attached, oversized two-car garage. Outside, this property also shines. The fully fenced acreage is set up for horses with a 2-stall stable with tack room, corral, electricity and water access, plus a big storage outbuilding and additional large covered parking. The grounds feature a mix of low-maintenance landscaping, mature trees, perennials, and artificial turf for year-round usability. Don't miss this unique combination of updated interior, expanded living space, and horse property minutes from Powers.
Property Features
Property Type: Residential - Single Family
Cooling: Central Air
Fenced: Yes
Heating: Forced Air, Natural Gas
Lot Size: 0.96 Acres
Roof Type: Composite Shingle
Stories: 1.0
Taxes: $1,535
Year Built: 1966
Feature Descriptions
Appliances: 220v in Kitchen, Dishwasher, Disposal, Dryer, Gas in Kitchen, Hot Tap Dispenser, Kitchen Vent Fan, Microwave Oven, Range, Refrigerator, Self Cleaning Oven, Washer
Basement/Foundation: Crawl Space
Existing Utilities: Cable Connected, Electricity Connected, Natural Gas Connected, Telephone
Exterior: Stucco
Fence: Rear
Floor Plan: Ranch
Garage Amenities: Even with Main Level, Workshop
Garage Type: Attached
LotDescription: Backs to Open Space, Cul-de-sac, Level
OtherStructures: Loafing Shed, Other
Outbuilding(s): Yes
Sewer: Sewer
Water: Municipal
Listed By / Shown By
Listed By
Agency Name: HomeSmart
Agency Phone: 719-634-8761
Shown By
Agent Name: Jennifer Labishak
Agent Phone: (719) 332-3169
Agency Title: The Cutting Edge, Realtors

Estimate Your Payment
Estimated Payment
$ 3,649.58 per month $3,324.87 Principal & Interest $127.83 Property Tax $196.88 Homeowner's Insurance
5323 Bent Bar Road | MLS# 2540442
This single family home located at 5323 Bent Bar Road, Colorado Springs, CO 80915 is currently listed for sale with an asking price of $675,000. This property was built in 1966 and has 3 bedrooms. Bent Bar Road is located in the Rustic Hills subdivision. Search Rustic Hills real estate on jlabishak.thecuttingedgerealtors.com today.