
BEDS5
BATHS4
MLS#8351822
STATUSActive
PROPERTY TYPEResidential - Single Family
SUBDIVISIONRidgeview At Stetson Hills
Property Description
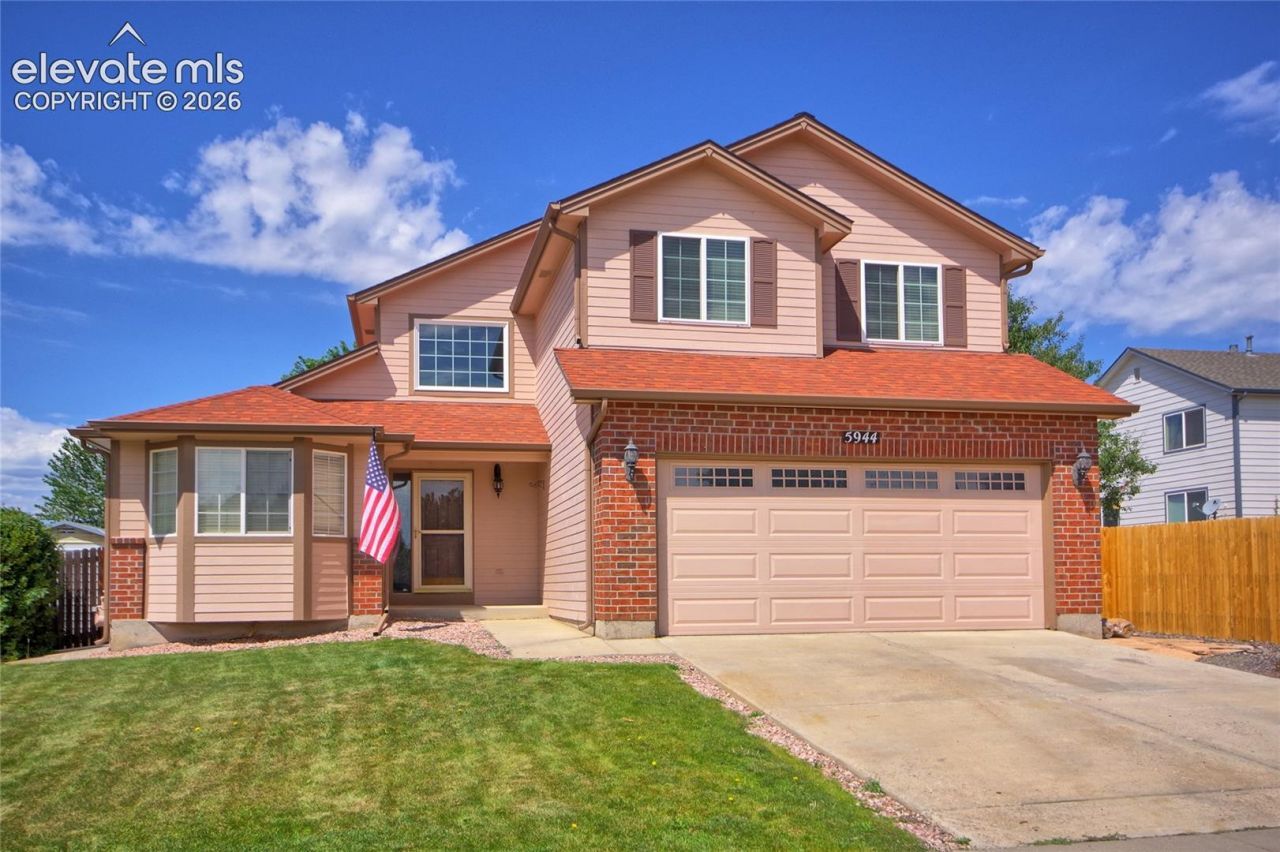
Welcome to this beautifully maintained 5-bedroom, 4-bathroom home that has been certified pre-inspected, showcasing exceptional pride of ownership throughout and providing full transparency from the very beginning. Thoughtfully designed with generous living spaces, this home offers the perfect balance of comfort and functionality for everyday living. Main-level living is an added bonus, complemented by brand-new carpet throughout the main level, creating a fresh and inviting atmosphere. Whether you're hosting holiday gatherings, family celebrations, or game-day get-togethers, there's plenty of room to entertain both indoors and out. Every detail reflects the care and attention this home has received, making it truly move-in ready.Step outside to your own private backyard retreat, where you can relax with friends, enjoy Colorado's beautiful weather, or shoot hoops on your private half basketball court. The outdoor space is ideal for barbecues, evening conversations, and creating lasting memories. Nestled in a highly sought-after neighborhood, you'll enjoy convenient access to shopping, restaurants, schools, parks, hospitals, and public transportation, making this an ideal location for any lifestyle. As an added bonus, qualified buyers may have the opportunity to assume the existing VA loan, creating a rare financing opportunity that adds even more value to this exceptional home.
Property Features
Property Type: Residential - Single Family
Cooling: Central Air
Fenced: Yes
Fireplaces: Main Level
Heating: Natural Gas
Lot Size: 0.28 Acres
Roof Type: Composite Shingle
Stories: 2.0
Taxes: $1,600
Year Built: 2001
Feature Descriptions
Appliances: 220v in Kitchen, Cook Top, Dishwasher, Disposal, Microwave Oven, Oven, Self Cleaning Oven
Basement/Foundation: Full Basement
Existing Utilities: Cable Connected, Electricity Connected, Natural Gas Connected, Telephone
Exterior: Alum/Vinyl/Steel
Fence: All
Floor Plan: 2 Story
Garage Amenities: Garage Door Opener, Oversized
Garage Type: Attached
Laundry Facilities: Electric Hook-up, Main
LotDescription: Level, Mountain View, View of Pikes Peak
OtherStructures: Storage Shed
Outbuilding(s): Yes
Percentage of Basement Finished: 95
Sewer: Sewer
Square Footage: 832 (Basement)
View: Mountain, Pikes Peak
Water: Assoc/Distr
Listed By / Shown By
Listed By
Agency Name: Your Home Sold Guaranteed Realty - Barb Has The Buyers Team
Agency Phone: 719-839-7666
Shown By
Agent Name: Jennifer Labishak
Agent Phone: (719) 332-3169
Agency Title: The Cutting Edge, Realtors

Estimate Your Payment
Estimated Payment
$ 2,898.56 per month $2,610.64 Principal & Interest $133.33 Property Tax $154.58 Homeowner's Insurance
5944 Huerfano Drive | MLS# 8351822
This single family home located at 5944 Huerfano Drive, Colorado Springs, CO 80923 is currently listed for sale with an asking price of $529,999. This property was built in 2001 and has 5 bedrooms. Huerfano Drive is located in the Ridgeview At Stetson Hills subdivision. Search Ridgeview At Stetson Hills real estate on jlabishak.thecuttingedgerealtors.com today.