
BEDS4
BATHS4
MLS#9586297
STATUSActive
PROPERTY TYPEResidential - Single Family
SUBDIVISIONREVEL AT WOLF RANCH
Property Description
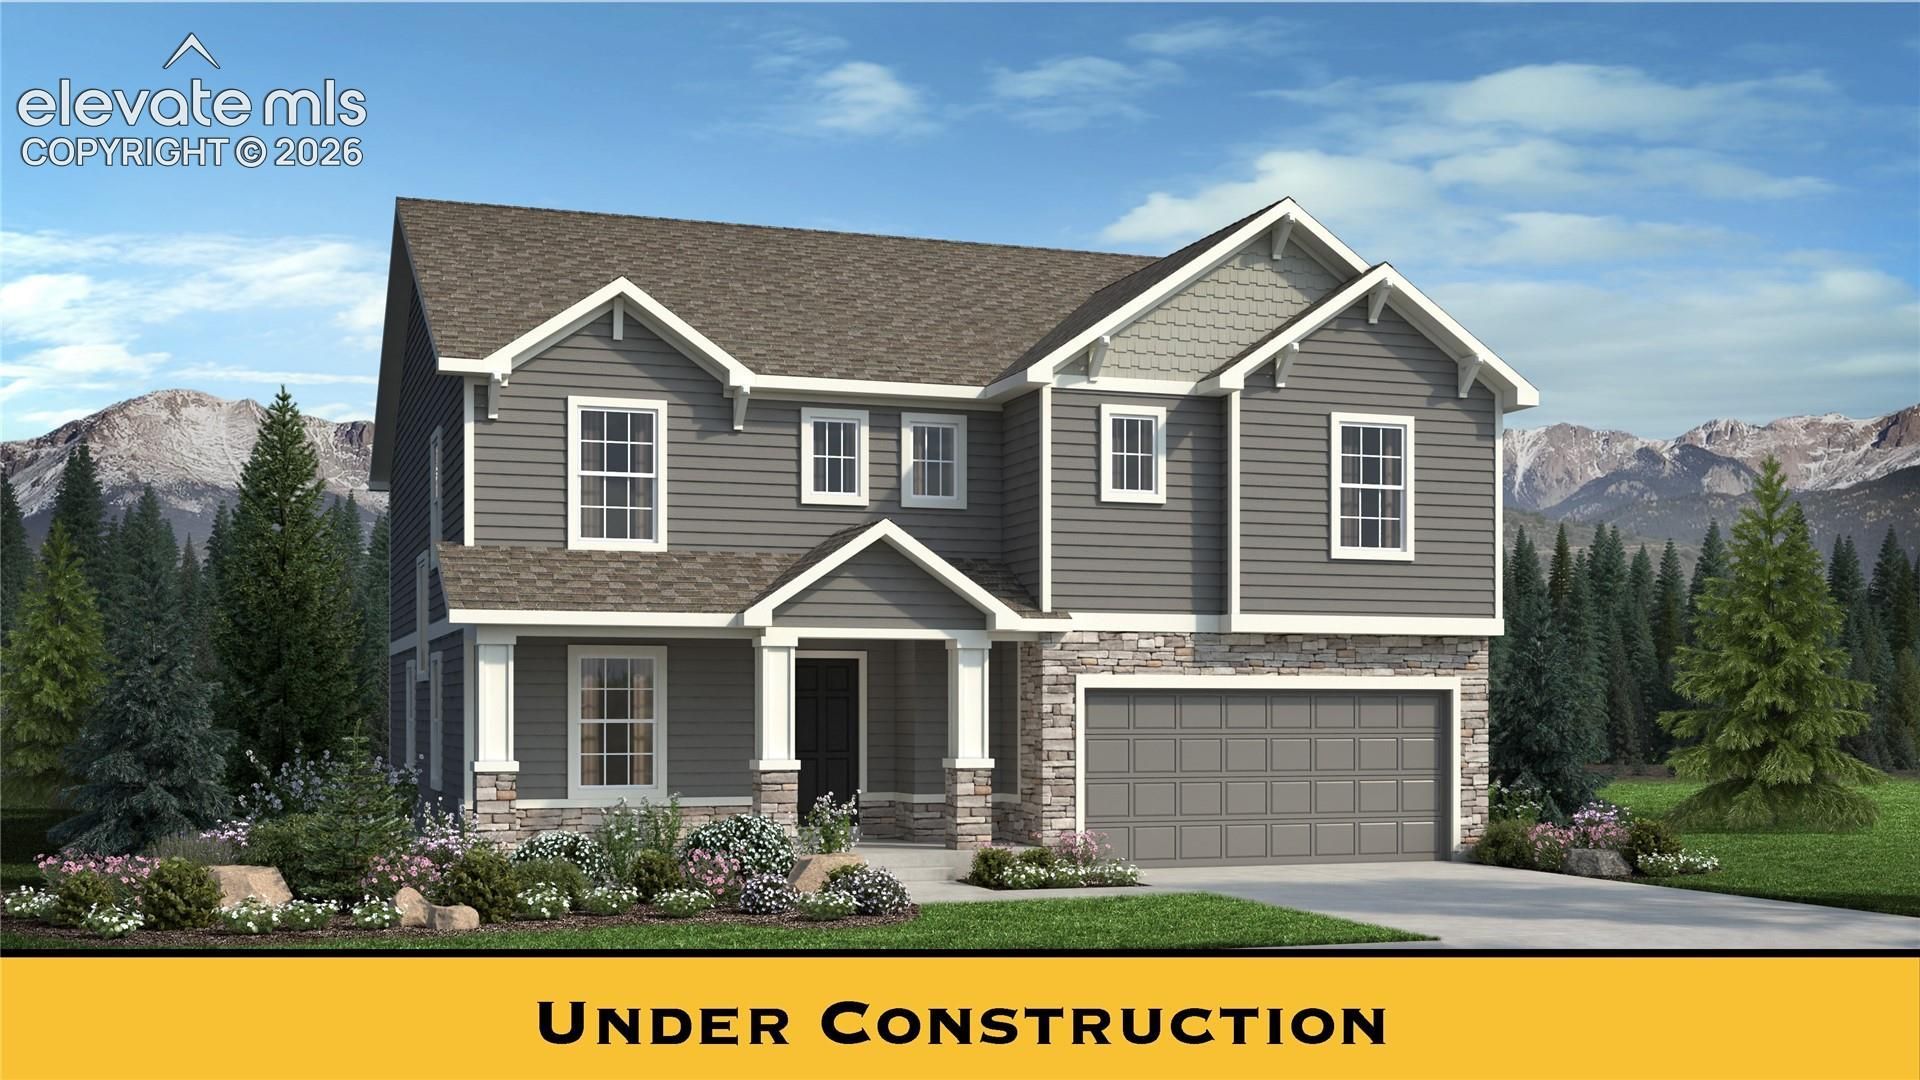
*September Completion* The Charleston is a spacious floor plan offering incredible features throughout. The covered front porch welcomes guests as they enter the large formal entryway. A lovely study awaits, along with the convenience of a powder room. The massive kitchen with large center island overlooks the sunny breakfast nook and great room. Entertaining in this home is a breeze indoors or out thanks to a covered patio adjacent to the breakfast nook. The roomy 3-car tandem garage offers plenty of space for storage. Upstairs, the expansive loft while both of the secondary bedrooms feature walk-in closets. The master suite boasts a large walk-in closet, soaking tub, walk-in shower, and dual vanity. A finished basement with bedroom, full bath, and recreation room adds even more space to this already spacious home. *Photos are of model*
Property Features
Property Type: Residential - Single Family
Cooling: Central Air
Fireplaces: Electric, Main Level
Heating: Forced Air
Lot Size: 0.17 Acres
Roof Type: Composite Shingle
Stories: 2.0
Year Built: 2026
Feature Descriptions
Appliances: Dishwasher, Disposal, Gas in Kitchen, Microwave Oven
Basement/Foundation: Full Basement
Builder Model: Charleston
Builder Name: Challenger Home
CommunityFeatures: Club House, Dog Park, Hiking or Biking Trails, Lake/Pond, Parks or Open Space, Playground Area, Pool
Existing Utilities: Cable Available
Exterior: Masonite Type
Floor Plan: 2 Story
Garage Amenities: Oversized
Garage Type: Attached, Tandem
Laundry Facilities: Electric Hook-up, Upper
LotDescription: Mountain View
Percentage of Basement Finished: 95
Sewer: Sewer
Square Footage: 1045 (Basement)
View: Mountain
Water: Municipal
Listed By / Shown By
Listed By
Agency Name: New Home Star LLC
Agency Phone: (719) 330-1445
Shown By
Agent Name: Jennifer Labishak
Agent Phone: (719) 332-3169
Agency Title: The Cutting Edge, Realtors

Estimate Your Payment
Estimated Payment
$ 3,641.23 per month $3,437.67 Principal & Interest $0.00 Property Tax (data not provided by mls) $203.55 Homeowner's Insurance
9725 Warrick Street | MLS# 9586297
This single family home located at 9725 Warrick Street, Colorado Springs, CO 80924 is currently listed for sale with an asking price of $697,900. This property was built in 2026 and has 4 bedrooms. Warrick Street is located in the REVEL AT WOLF RANCH subdivision. Search REVEL AT WOLF RANCH real estate on jlabishak.thecuttingedgerealtors.com today.